10th Floor Please--Staging the Montage

Staging Stories~Reno, Nevada

This was a first...I'd never been to the Montage in downtown Reno before, so I was excited to see what a place in there looked like. It's funny how a change in environment can make you feel like you are worlds away even when you are in your own backyard. Walking into the lobby I felt like I was back in DC and living in the big city.

We took the elevator to the 10th floor and entered the studio. The space had a nice layout: living room, kitchen/dining, bedroom, bathroom and outdoor balcony. Just enough room for all of the essentials. The best feature though, was the view! HOLY WOW! I could sit there all day and watch the beautiful show mother nature provides. 



Each time I stage, I like to take before photos so you can see the transformation unfold. Scroll down to see all of the before images.


I made my notes and began to formulate the plan for this space. The renter that was currently living there was moving out the following week so that meant we would have a blank canvas to work with when we returned. 

To me this space felt chic, fresh and modern. I wanted to encompass the glitter of the city lights within the walls so I chose to incorporate metallic accents to bring that city glimmer inside. Additionally, the view had to be highlighted so all of the curtains were removed, allowing the natural light to come pouring in. 

The living room provides a cozy conversation area with panoramic views of the cityscape and the Truckee River. 

We used the dining table to create a separation between the living area and the bedroom. Dinner for two anyone? 

Sweet dreams are made of this! Don't you just want to hop into bed? 

If this were my place? I'd have coffee on the balcony every morning!

Would you like to see this property in person? Contact Chris Smith with Keller Williams today because this little slice of heaven isn't going to last long. 

Growing up Gardnerville- Preserving Pieces of Local History Part 2

Gardnerville, Nevada

Behind the counter at the shop has always been a bit of a free-for-all meaning, we throw a little bit of everything back there. Sometimes it can get a little chaotic especially when we are holding items for customers during shopping hours. 






After MW Custom Furniture finished our rolling island, a lightbulb went off about the remaining piece of our Minden Dry Goods cabinet. I had this piece sitting in the warehouse filled with odds and ends but definitely not living up to its potential. When my wheels get to turnin... people usually start getting a little nervous. Luckily, Mike didn't run the other way when I told him I wanted to re-do this cabinet as well. 

I know what you are thinking:

"What the heck is that thing?"

"Is that a life-size board game?" 

"Are you on your way to the dump?"





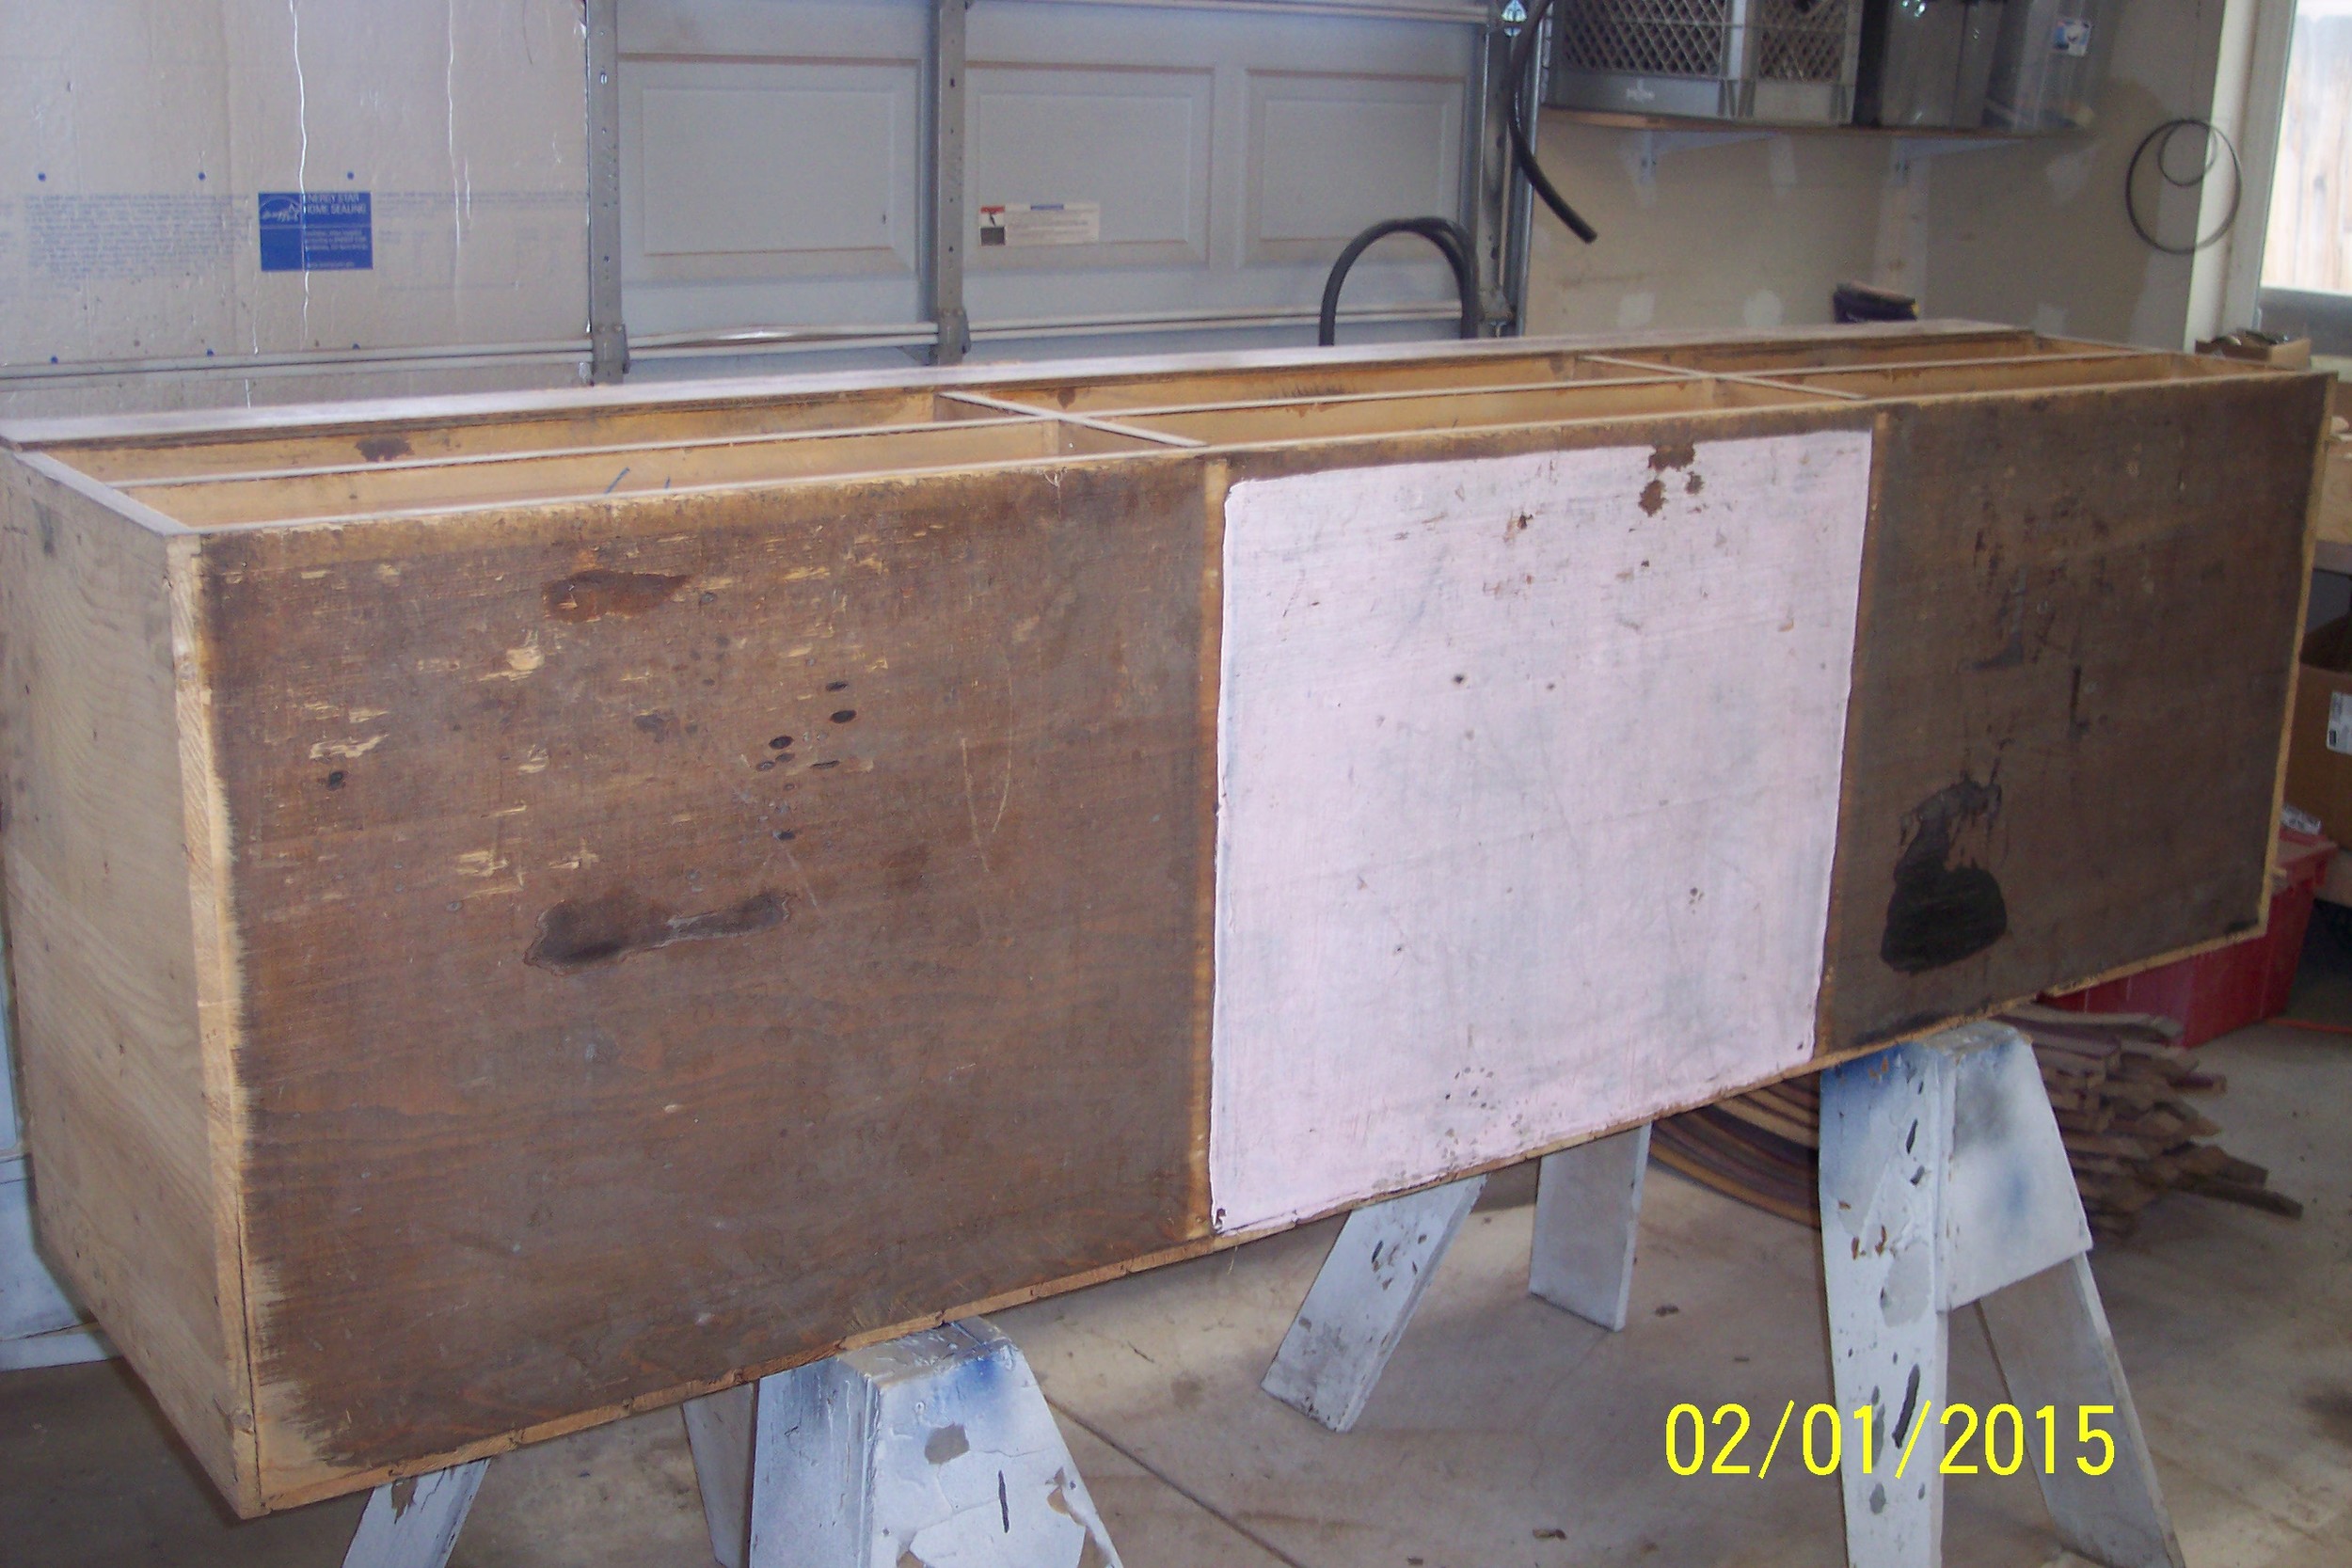

Just like a pearl is hidden underneath an oyster's rough surface, a gem was about to come forward. This piece, just like the island piece, had seen the same years of use and looked a little weathered. Each piece shared a common bond: layers of paint and an oil stain that penetrated through several shelves. That's how we knew the two were a pair.  The crown jewel was the fact that the original writing had survived so many years and still appeared on the back of the cabinet.




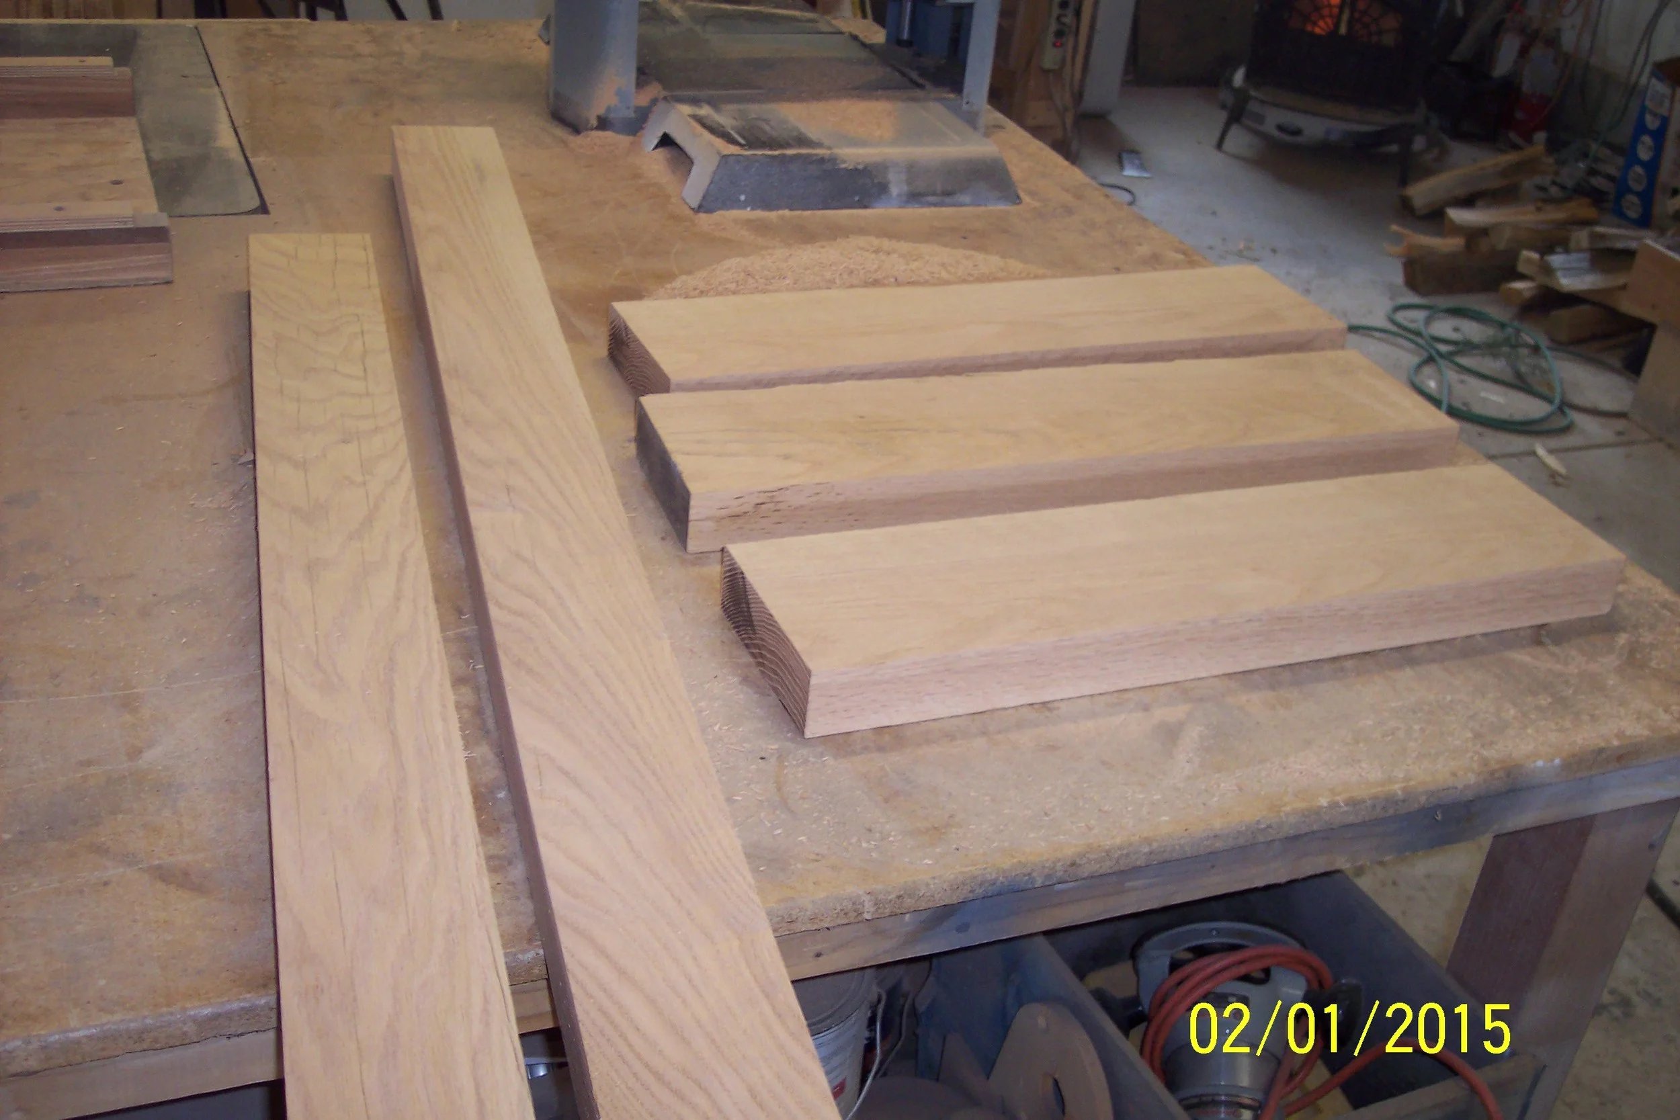
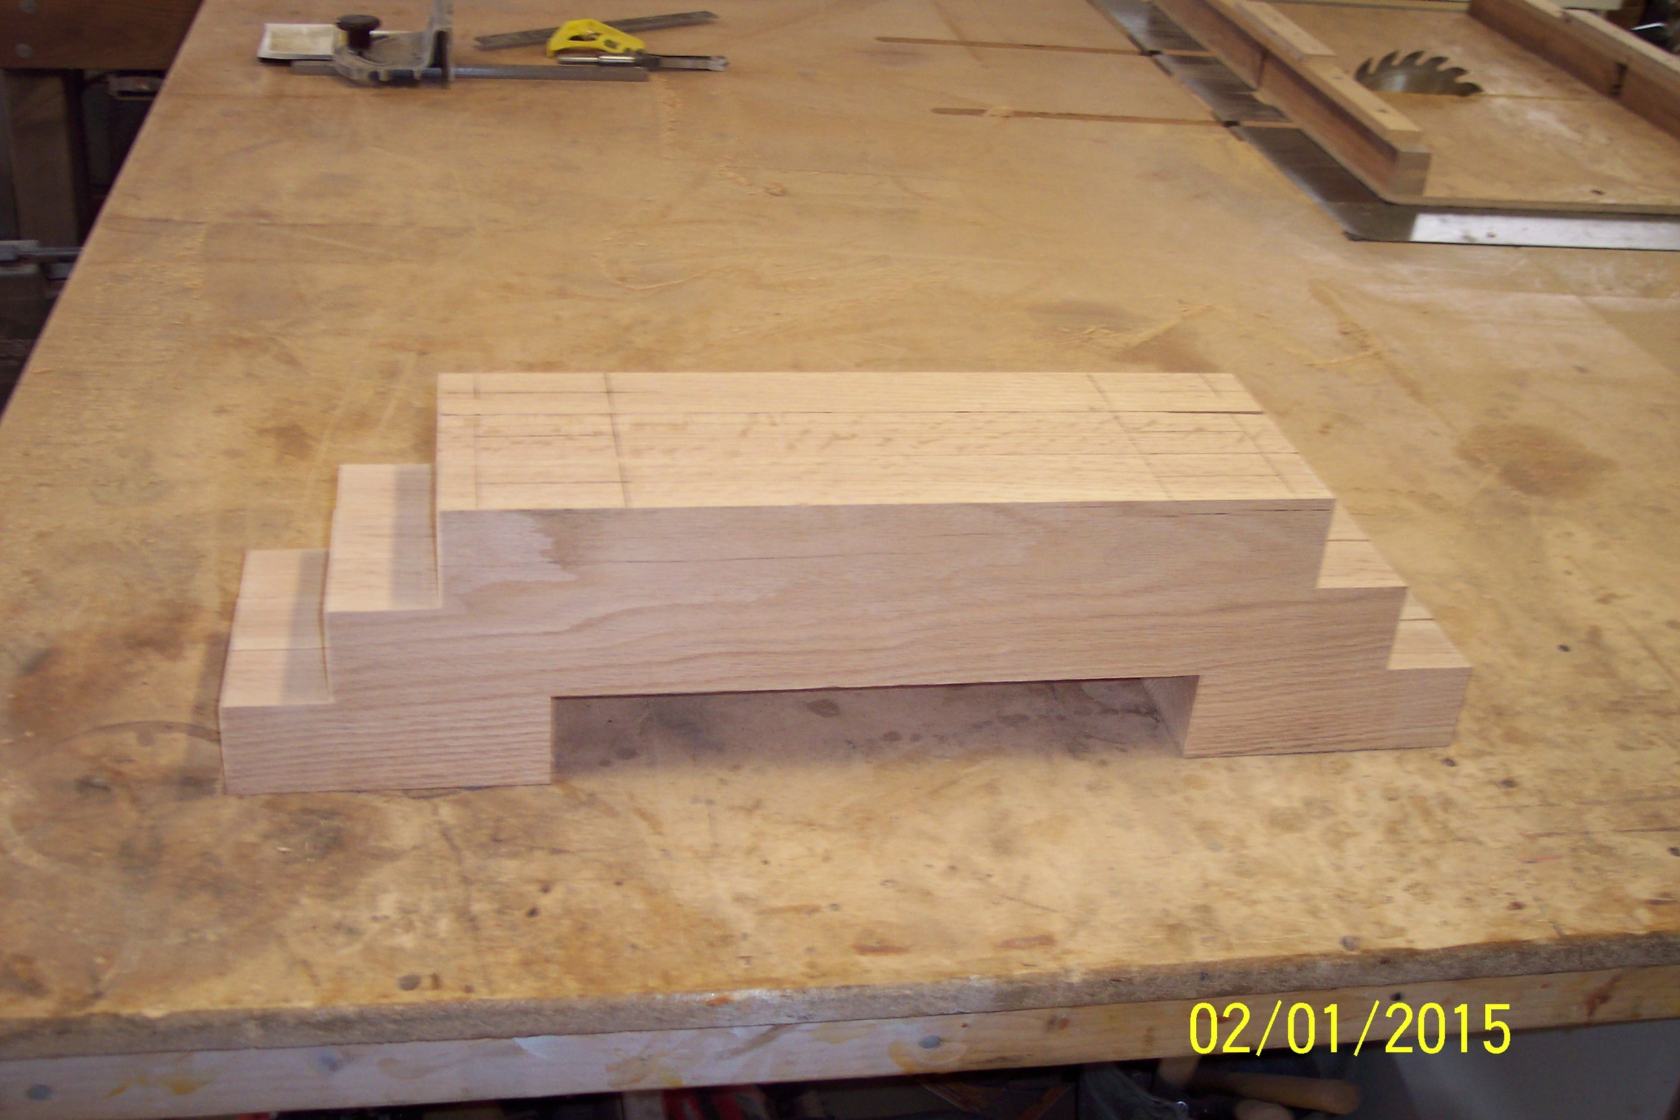
 We loaded her up and sent her packing to restoration camp. While in MW Custom's care the following happened: The paint was striped off the side walls and shelves, the top crown molding piece was fixed in place, sides were finished with a period piece of oak and each panel was flipped around and turned right side up, one by one. Click through the gallery below to see the transformation. 

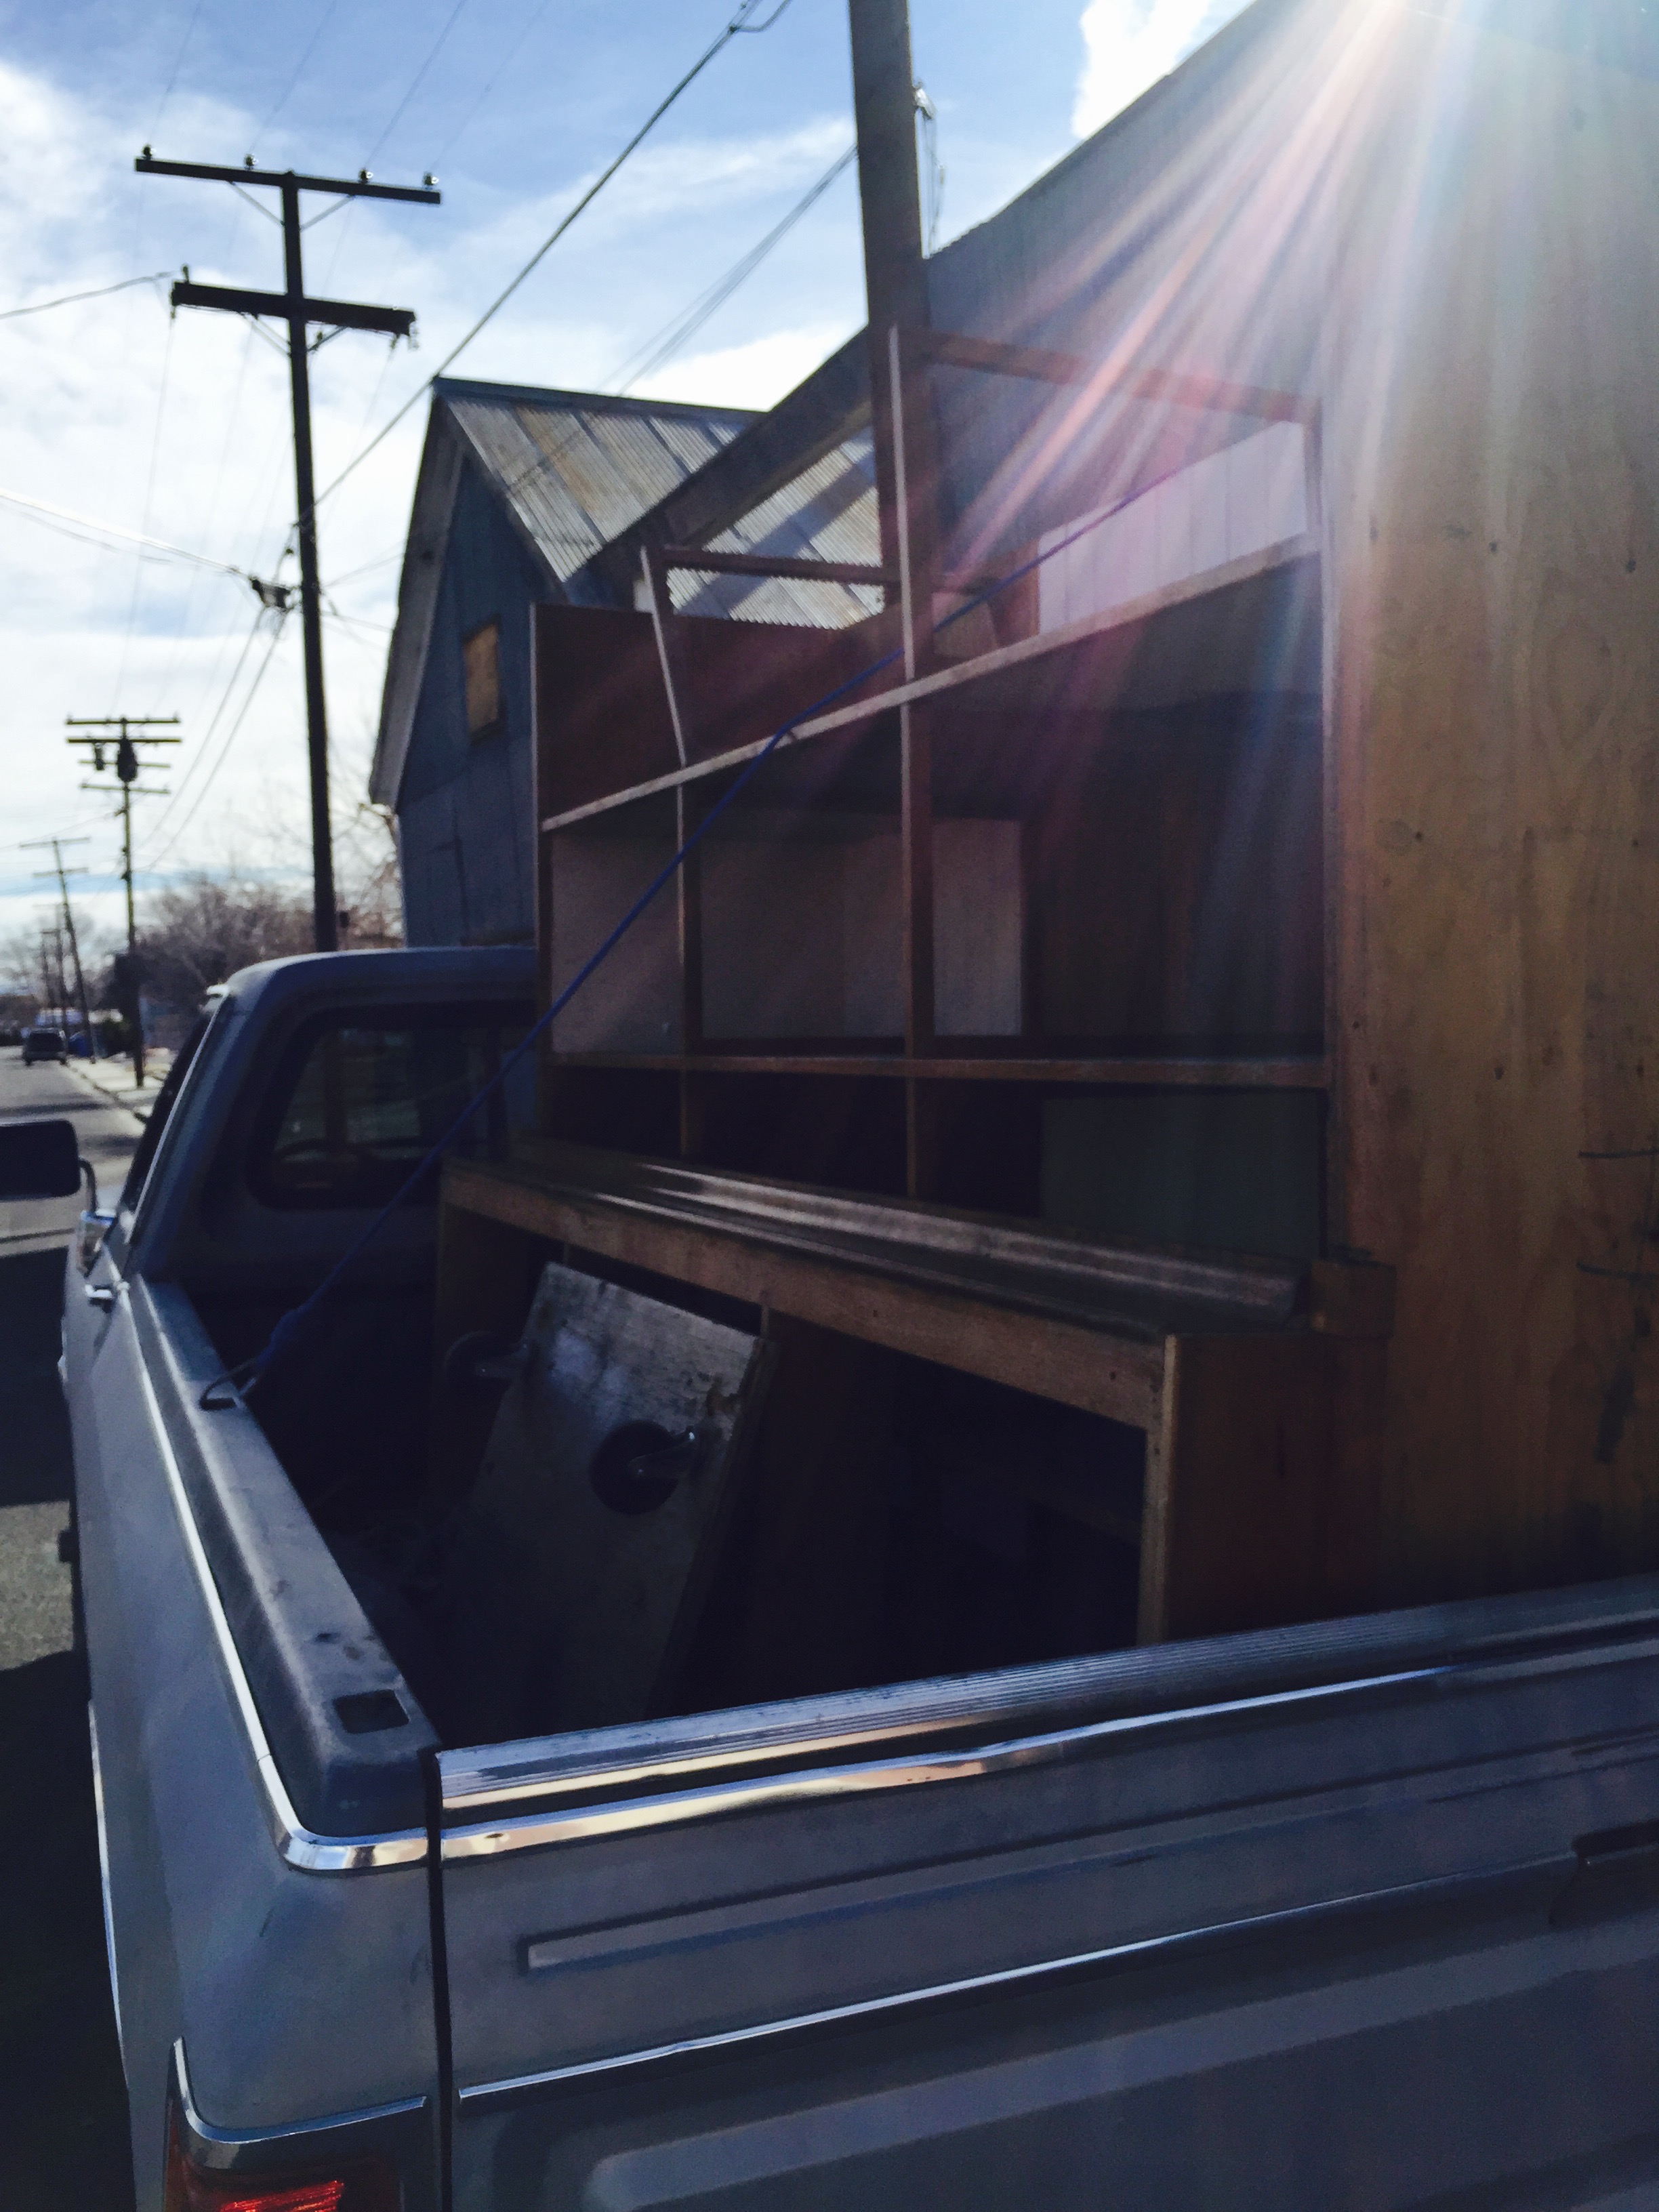

Now, one would think that the restoration was the hard part and that our work was pretty much through... Not quite the case. We decided to install the cabinet on a Saturday. I got the call from Mike letting me know that he and his son Trevor were on their way over (poor Trevor had no idea what he was in for). I was overcome with excitement. Install day was finally here. As Mike pulled up, reality hit. The cabinet was BEA-UTIFUL.... and HUGE!! Disassembled, it wasn't too hard for two of us to load but in its current state, I started to feel really good that Mike, Trevor, Derek and myself were all there to help. 





So this studly piece stands about 6 feet tall and just about 7 feet wide. We got it up the steps and through the front door and that's when we realized we didn't have enough clearance to make it around the counter. I've decided that determination is a key ingredient in owning your own business... A long time ago one of my childhood mentors told me "over, around, under or through, you can make anything happen that you set your mind to." I guess I took him seriously because I always think there is a way to make it happen. 




In this case, making it happen meant that we had to go over the front counter with the whole cabinet in order to get it installed. Each of us took a corner and hoped that everyone had eaten their Wheaties that morning because heavy was a slight understatement. Click the image below to see it go over the counter.



No pain no gain right?? After some flipping, tipping, and turning, we heaved the cabinet over the counter and into its new home. I couldn't be happier with the results of this project. Click to see more pictures

Not only does it look so much better but it actually improves the function of the shop when we are working. People love the idea of having their own little cubby to hold their items while they continue to shop. As a Carson Valley girl, it warms my heart to give these historic pieces a new life. A HUGE THANKS to MW Custom Furniture for making my vision a reality (https://www.facebook.com/MikeWentzCustom)  and to Blank Slate Imagery for capturing its beauty (http://www.blankslateimagery.com/)! Be sure to check out the cabinet next time you visit us! We will be open again March 18-20. It's going to be hoppin!
Growing up Gardnerville- Preserving Pieces of Local History

I'm a true blue Gardnerville Girl! Home means Nevada but it really means Gardnerville to me. I had the best childhood growing up. The world was my oyster and creativity was my compass. My Dad's love of history, undoubtedly didn't skip a generation, instead it was directly passed down to me. My love of history doesn't mean that I live in the past instead, I embrace it and allow it to be a part of my future as evidenced by my profession!

I don't always sell ALL of the items I collect, in fact most items that have a Gardnerville tie don't make it out of my possession. Instead they remain part of what I fondly refer to as "The Meredith Collection."

I'm going to share with you one of my favorite pieces that we were able to save and how we made it functional for everyday use at Eddy Street. 

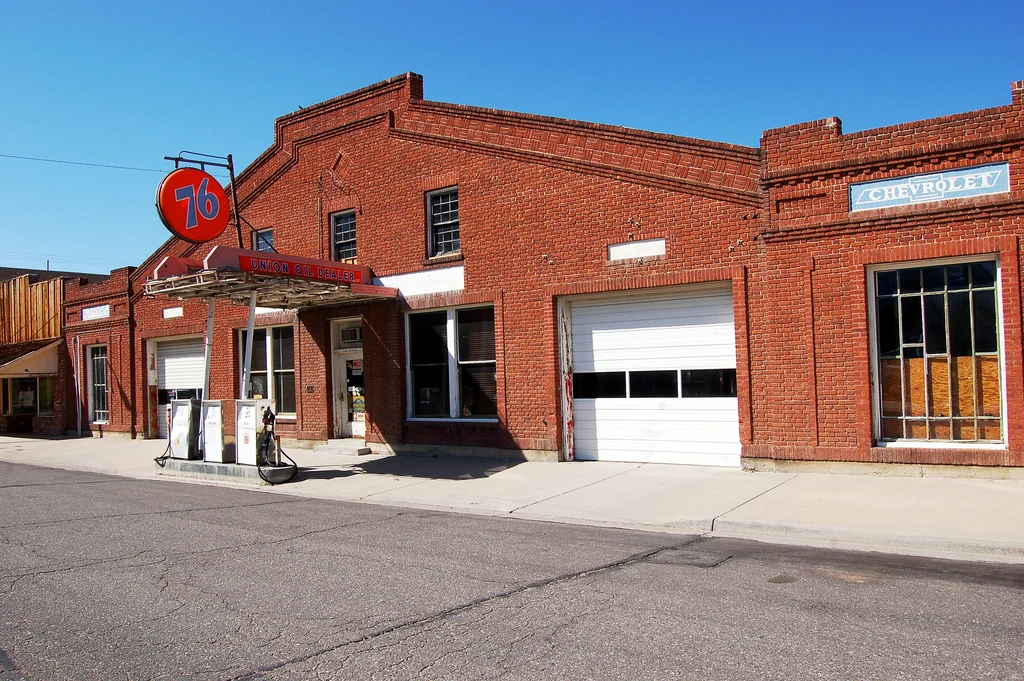
Recognize this place pictured below?

COD Garage: Photo courtesy of Flickr

COD Garage: Photo courtesy of Flickr

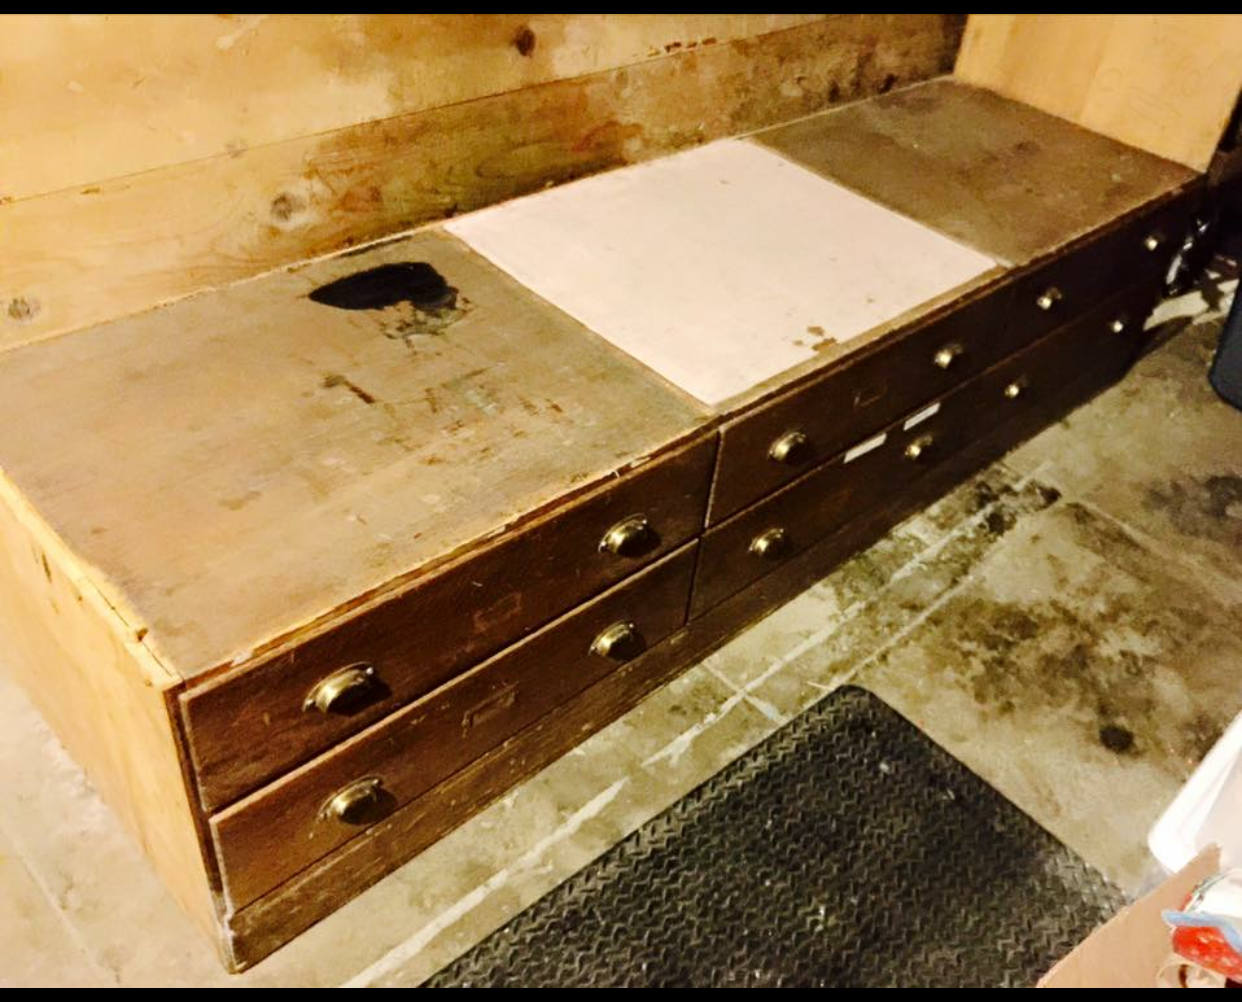
Many of you likely remember COD Garage as an actual garage as opposed to the casino you see today. My Dad bought his red truck "Little Red" there in 1976, my suburban came from there in 1988, growing up we had all of our cars worked on there and I even took my senior photos in front of the building in 2004. So needless to say when I had the opportunity to own something from there, I jumped on it. One of the items was a cabinet that actually goes back to Minden Dry Goods. I'm sure in its prime, it was a beautiful cabinet. However, time had not been kind to this piece but I knew I had to have it anyhow. Complete with 6 drawers, years of dust and a few oil spills, I could still see the potential. 

Cabinet before picture.

Cabinet before picture.

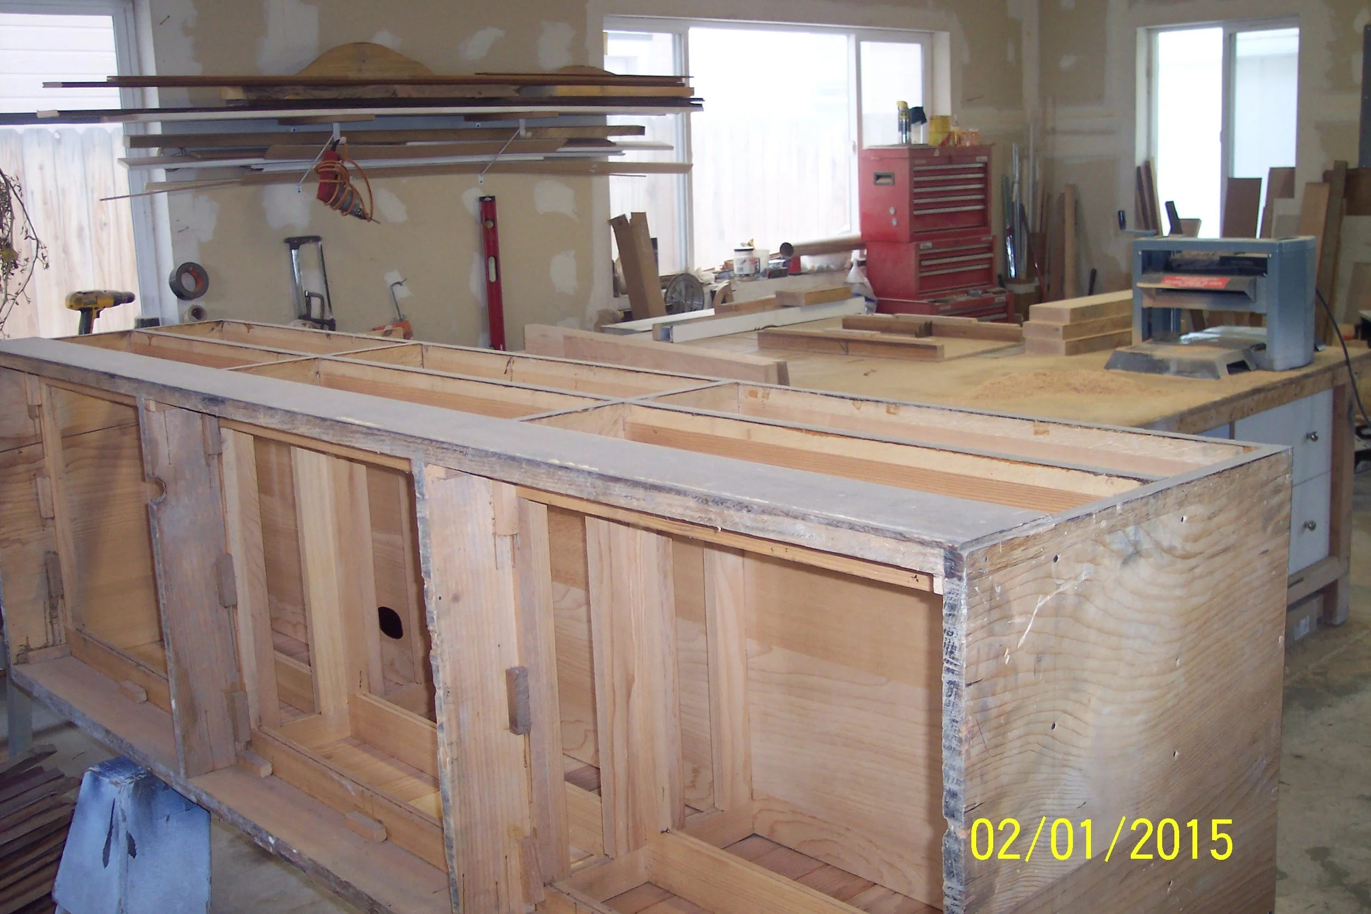
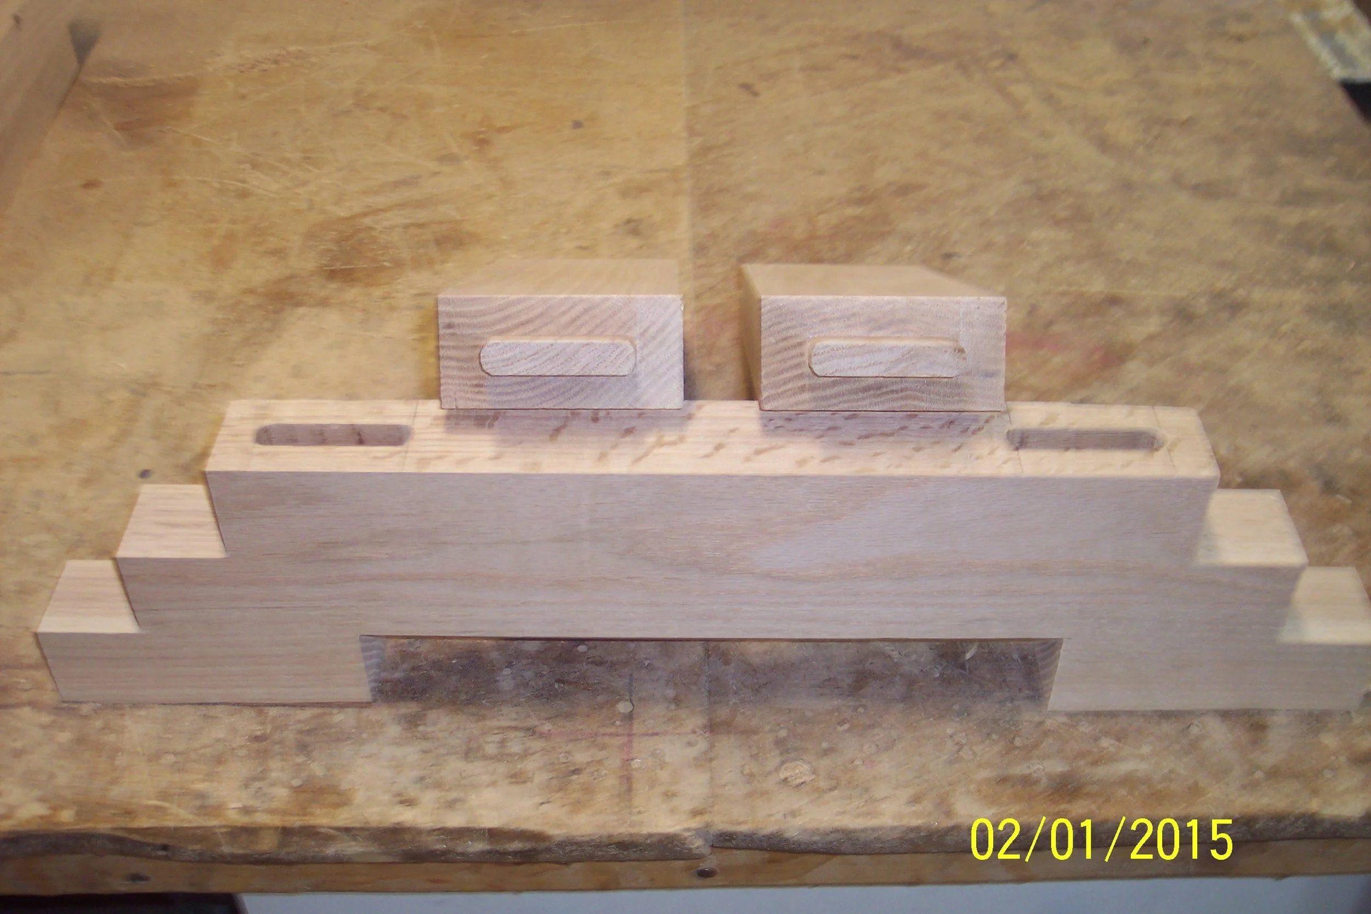
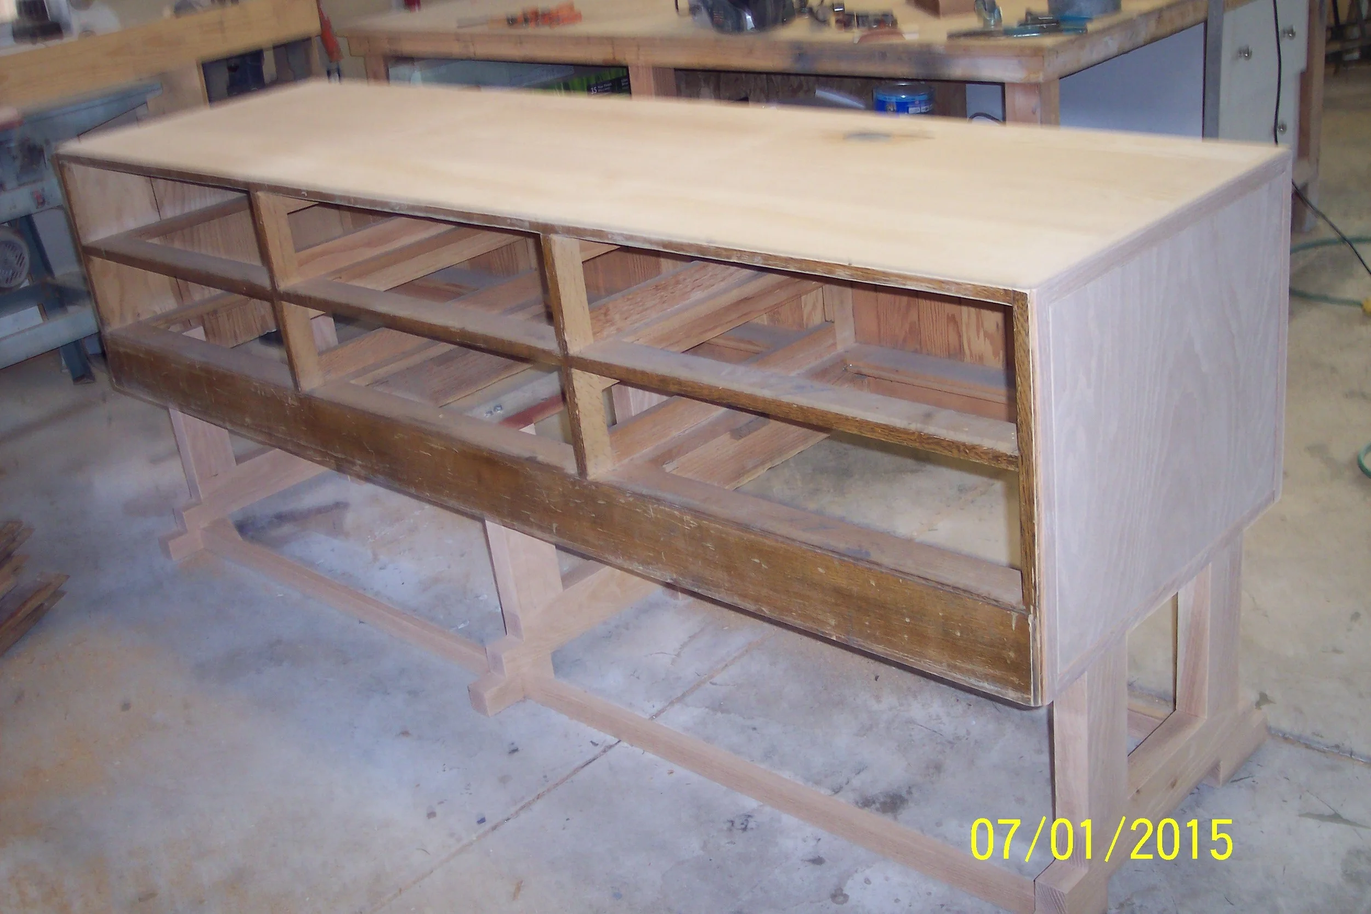
Luckily Mike Wentz with MW Custom Furniture could see the potential too! Being the skilled craftsman that he is, he was able to translate my vision into reality. Step-by-step he added his own unique touches to transform this piece of furniture into a rolling island for use behind the counter at Eddy Street. Thankfully he documented each step as the Cinderella story unfolded. Click the slideshow below to watch it take shape. 

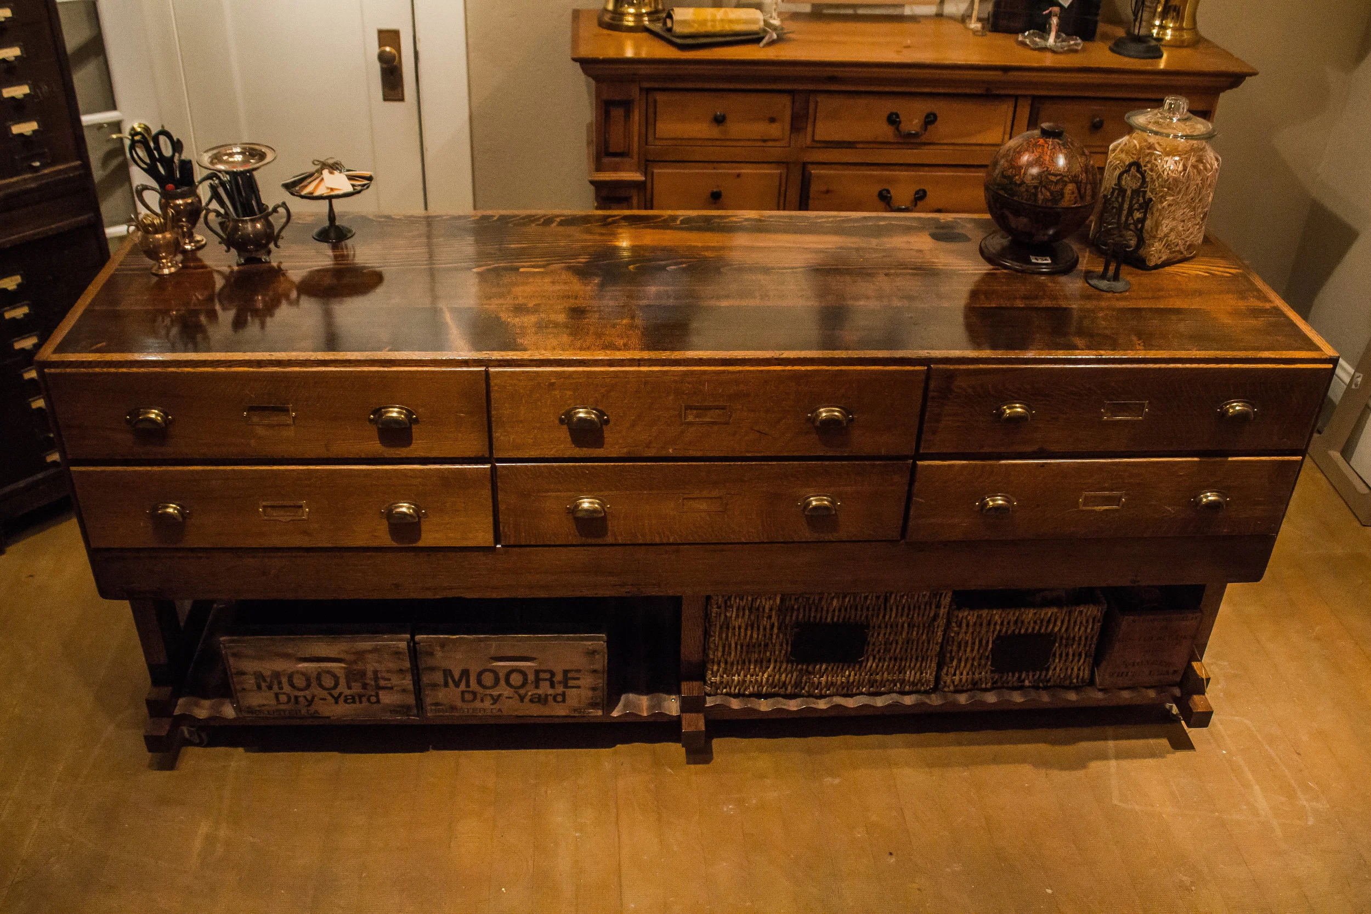
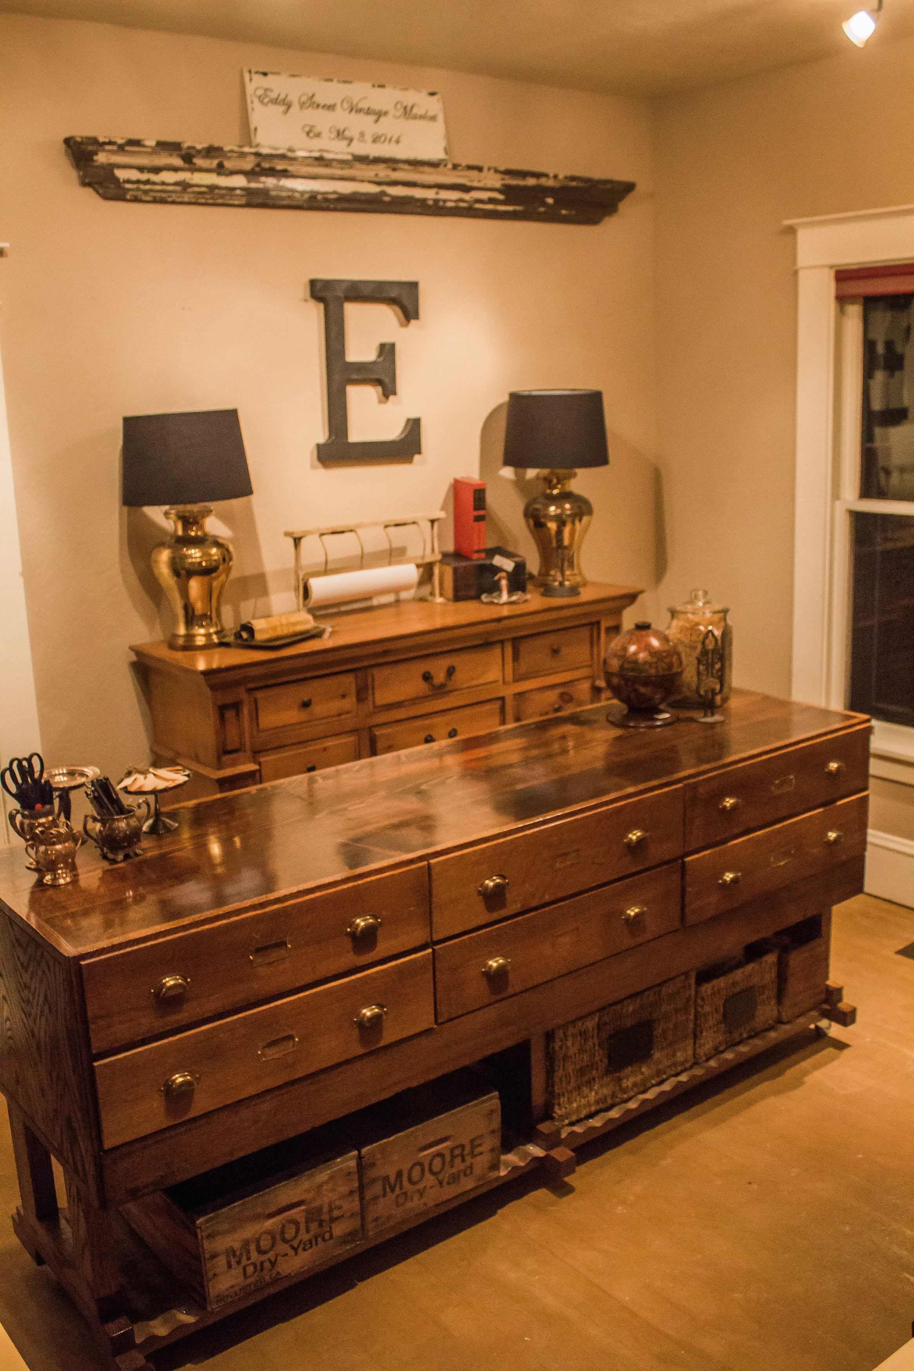
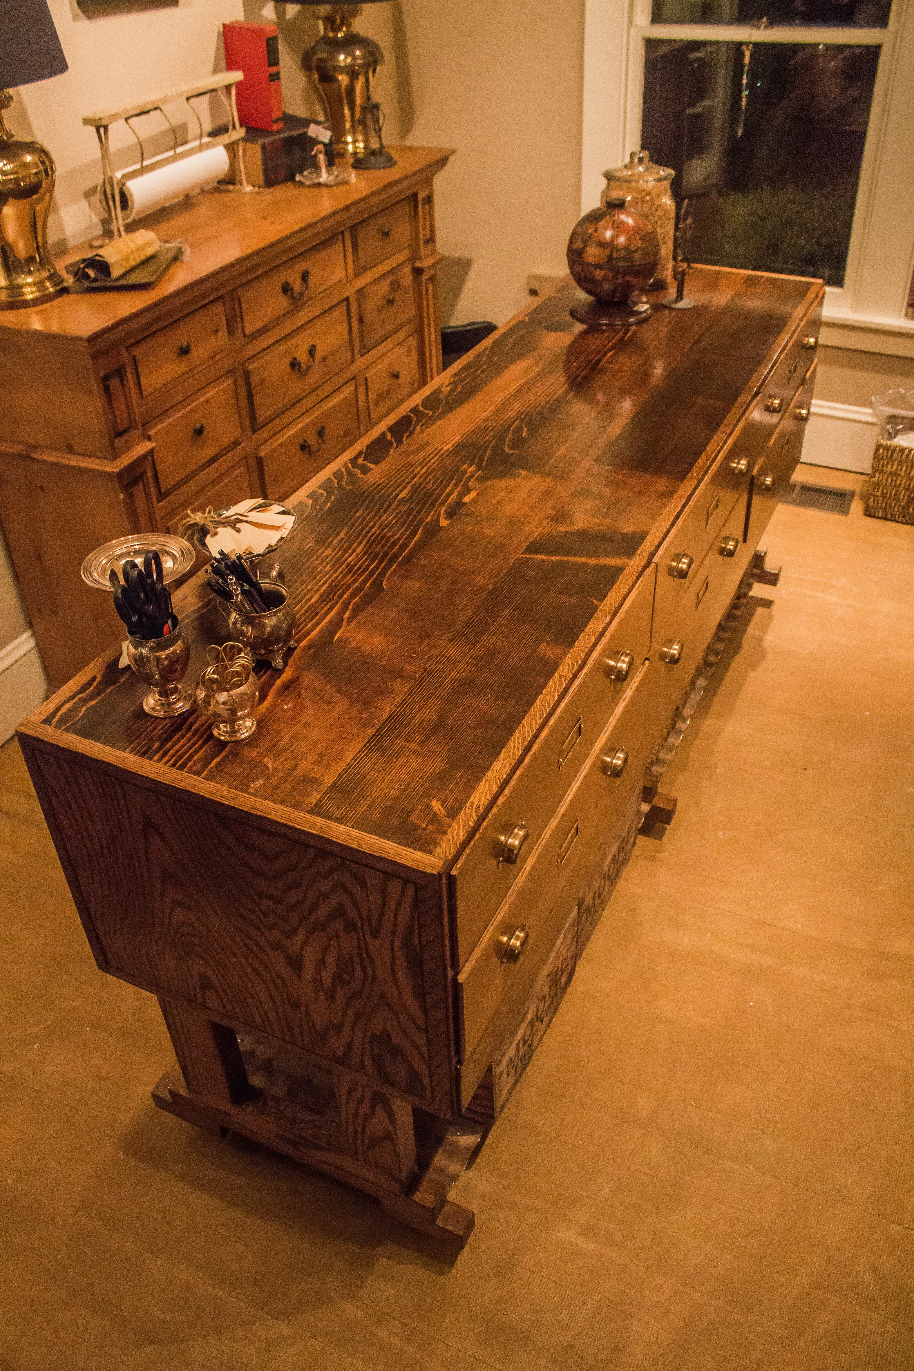

This piece was lovingly deconstructed and refurbished, which included; flipping the top, handcrafting a base and a lower shelf, finishing the sides and refinishing the top. Mike also added wheels, making it much easier to move. This beauty now sits behind the counter making it easier for us to work on projects, complete orders and be more organized. One of my favorite details? The brass label holders in the center of each drawer. Click the slideshow below to see the gallery of after photos taken by Blank Slate Imagery!

Hard to believe it's the same piece right?? This picture makes it look smaller than it is... It's just over 7' long, almost the entire space behind the counter. Next time you are at Eddy Street be sure to take a peek behind the counter in order to truly appreciate it.

 One of my favorite things about what I do is being able to preserve pieces of the past for future generations to enjoy. This project was especially fun and working with MW Custom Furniture is always a pleasure.  Stay tuned for part 2 of this project as we continue to re-do the space behind the counter at Eddy Street Vintage Market. 

For more information about the projects that MW Custom Furniture is working on, be sure to follow their Facebook page at : www.facebook.com/mikewentzcustom